Drywall Ceiling Repair
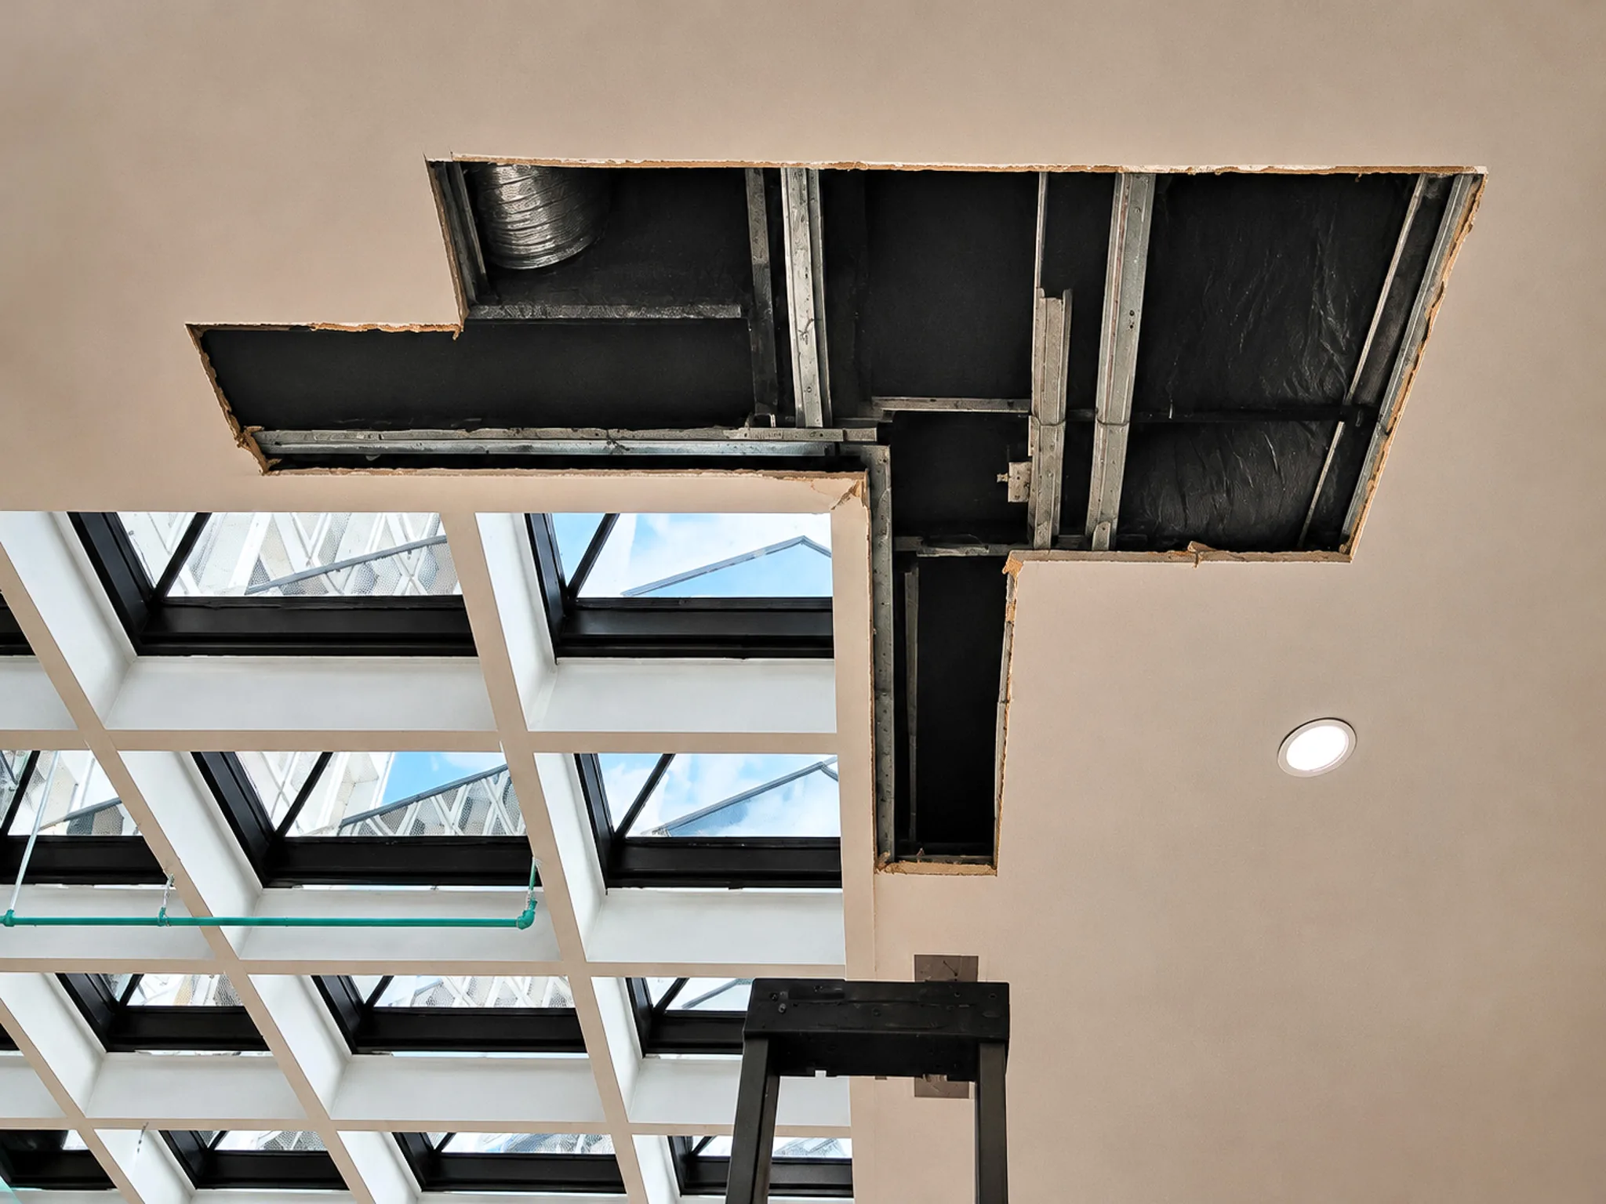
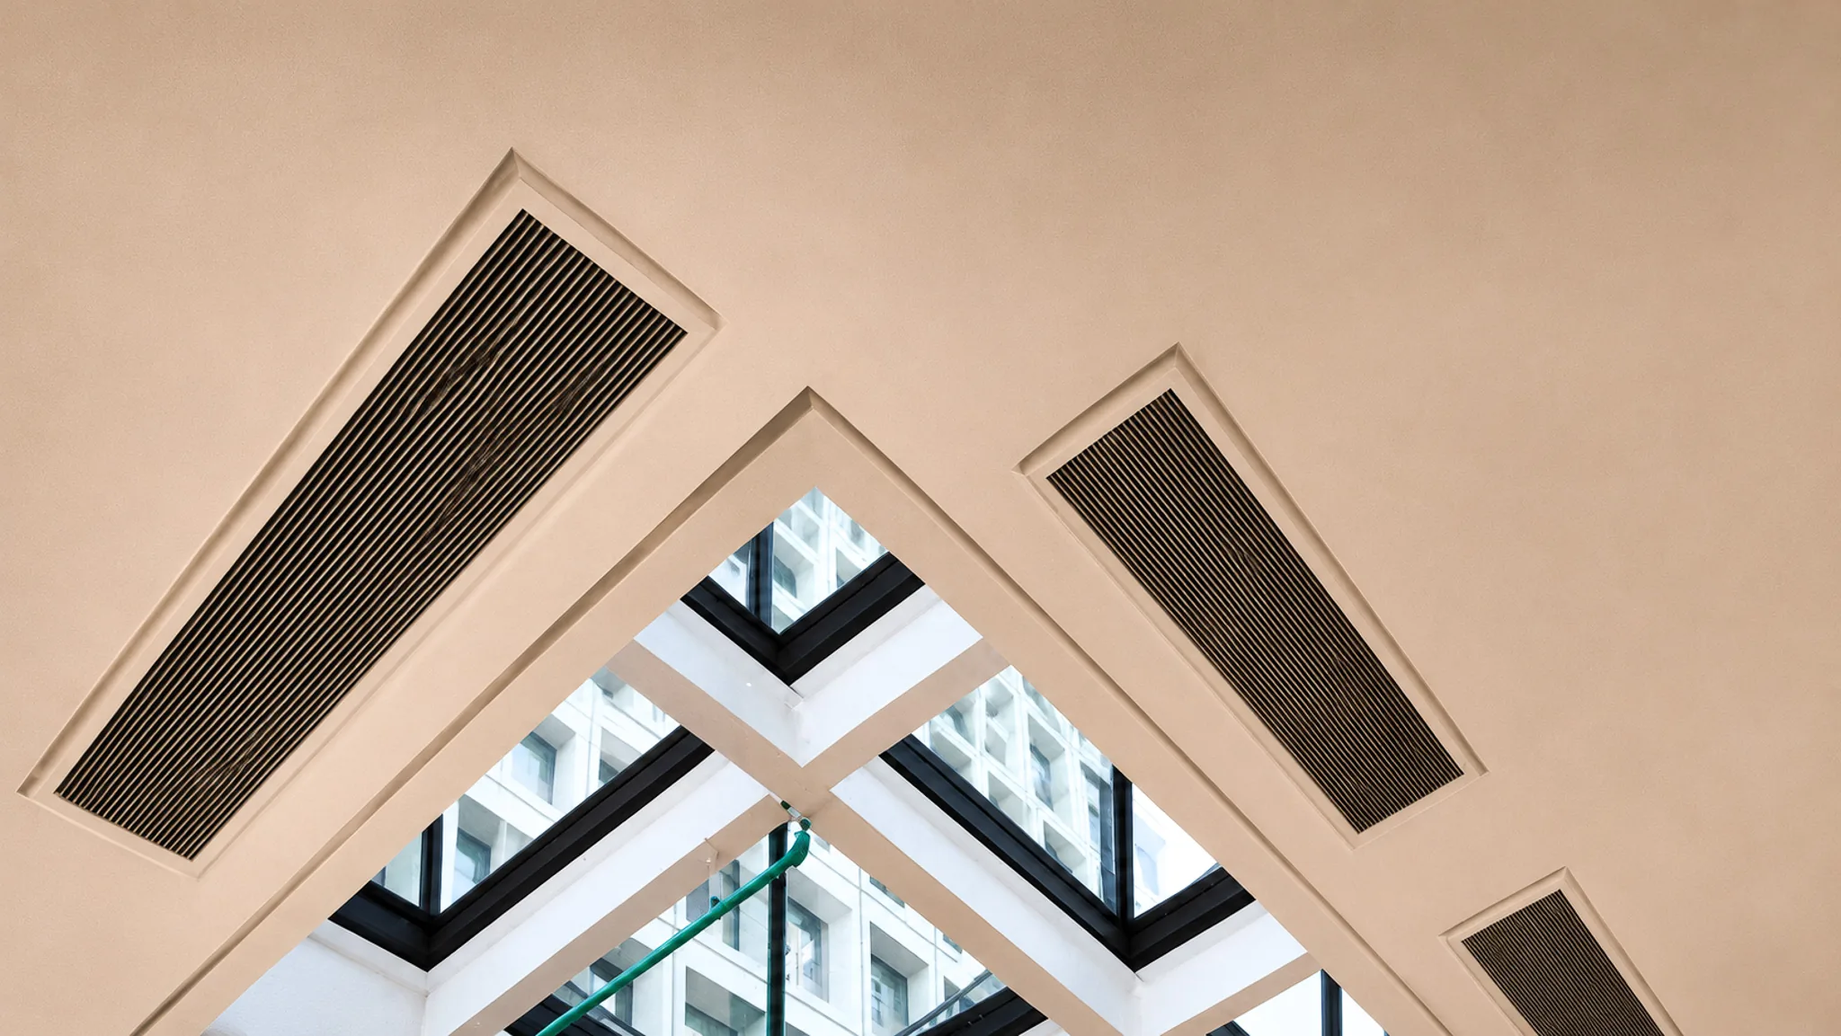
Repair of damaged drywall ceilings in occupied commercial spaces and tenant-turnover projects. The scope includes agreed patching, joint finishing, and paint preparation after the source of recurring damage is addressed.
Plan commercial tenant-space repairs, improvements, and white box work around the lease requirements, existing conditions, and intended use of the space.
Explore our services and before-and-after project photos below.
Repair of damaged drywall ceilings in occupied commercial spaces and tenant-turnover projects. The scope includes agreed patching, joint finishing, and paint preparation after the source of recurring damage is addressed.
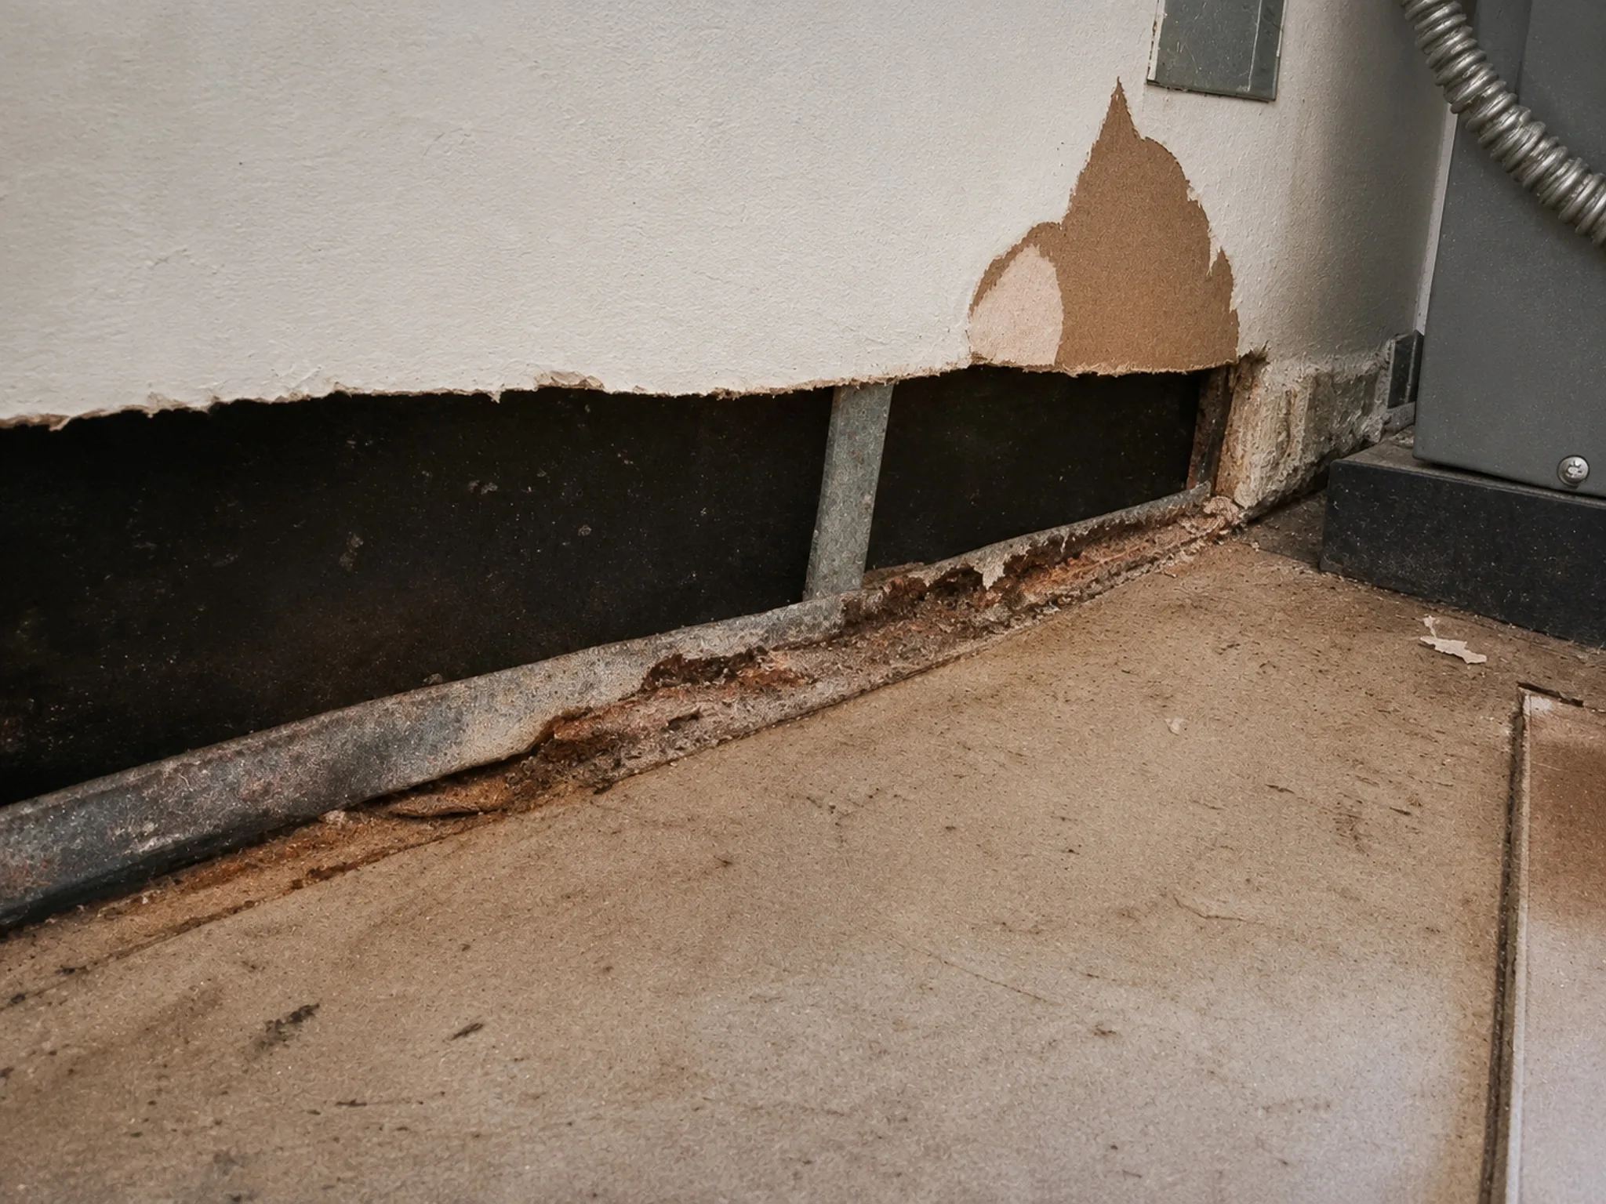
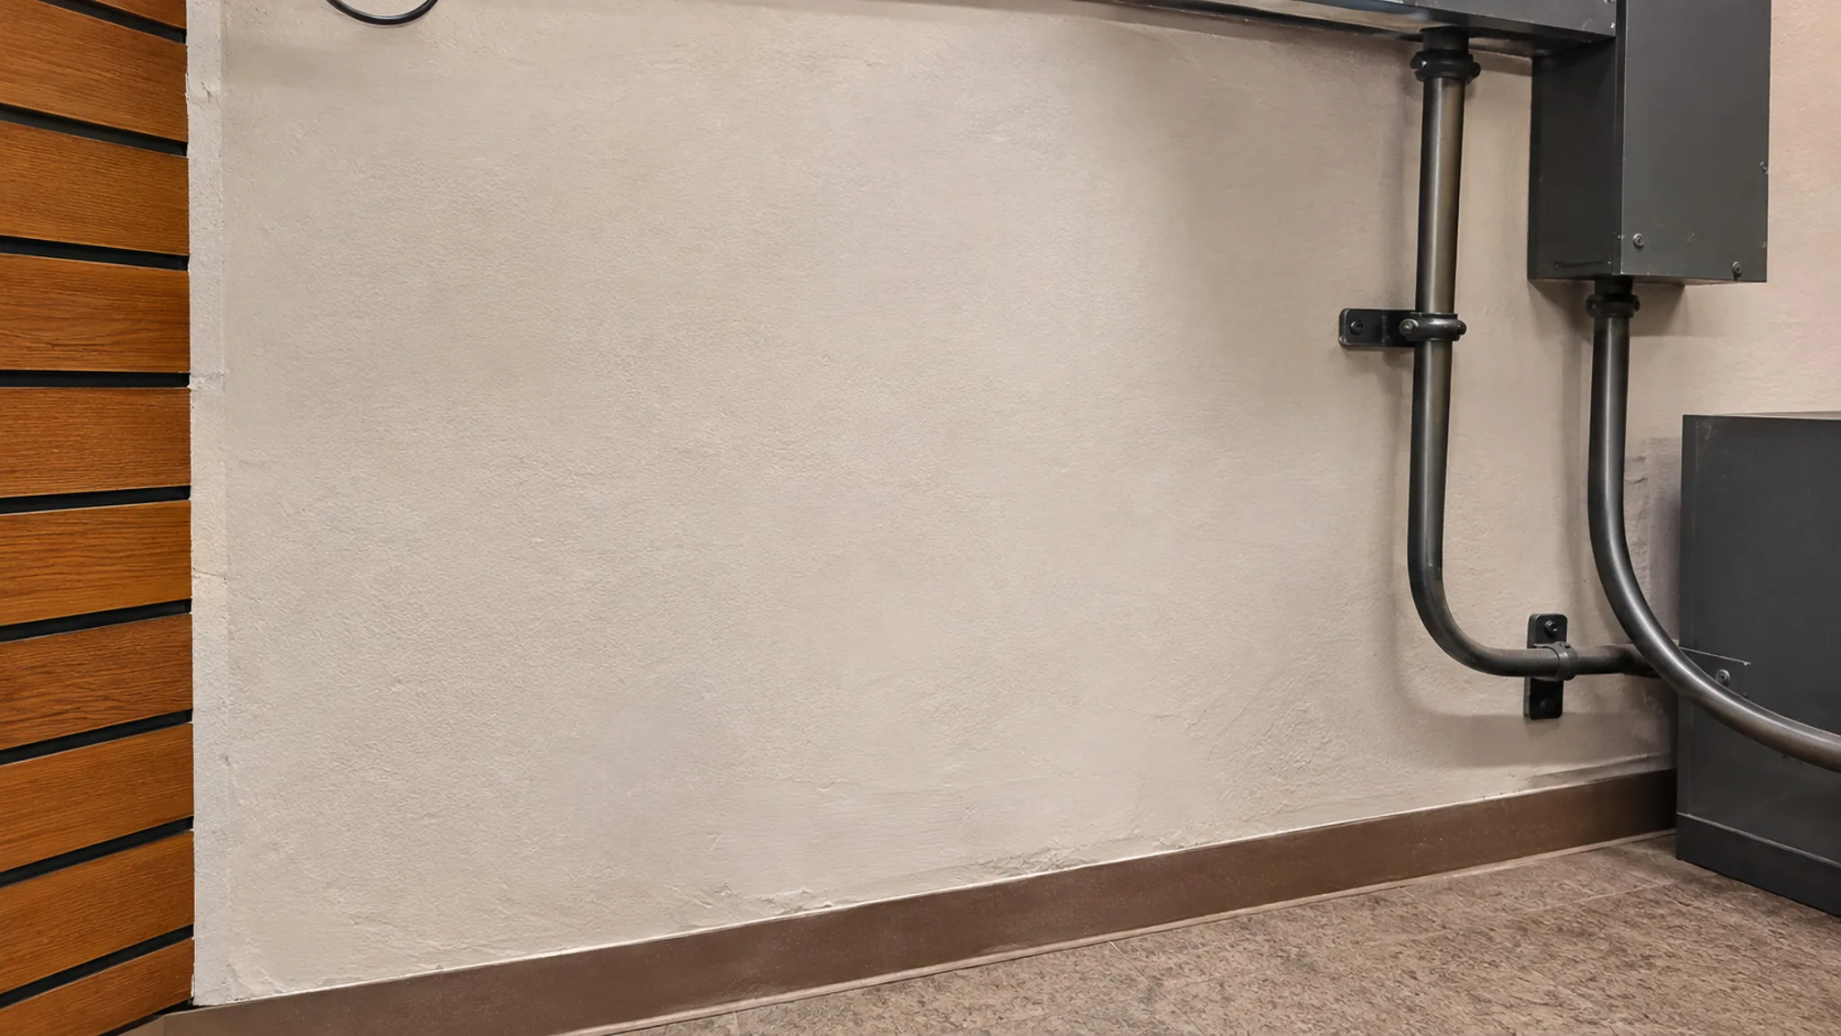
Repair of damaged commercial drywall, also called sheetrock, including patches, joint finishing, and paint preparation. Work is coordinated around occupants and any underlying leak or recurring damage.
All-Type repairs drywall, also commonly called sheetrock, in commercial tenant spaces. Scopes may include damaged wall or ceiling areas, patching around prior alterations, joint finishing, and preparation for paint.
We review the source of moisture or recurring damage before closing affected areas. Ceiling access, occupied-space protection, and finish matching are coordinated with the property manager.
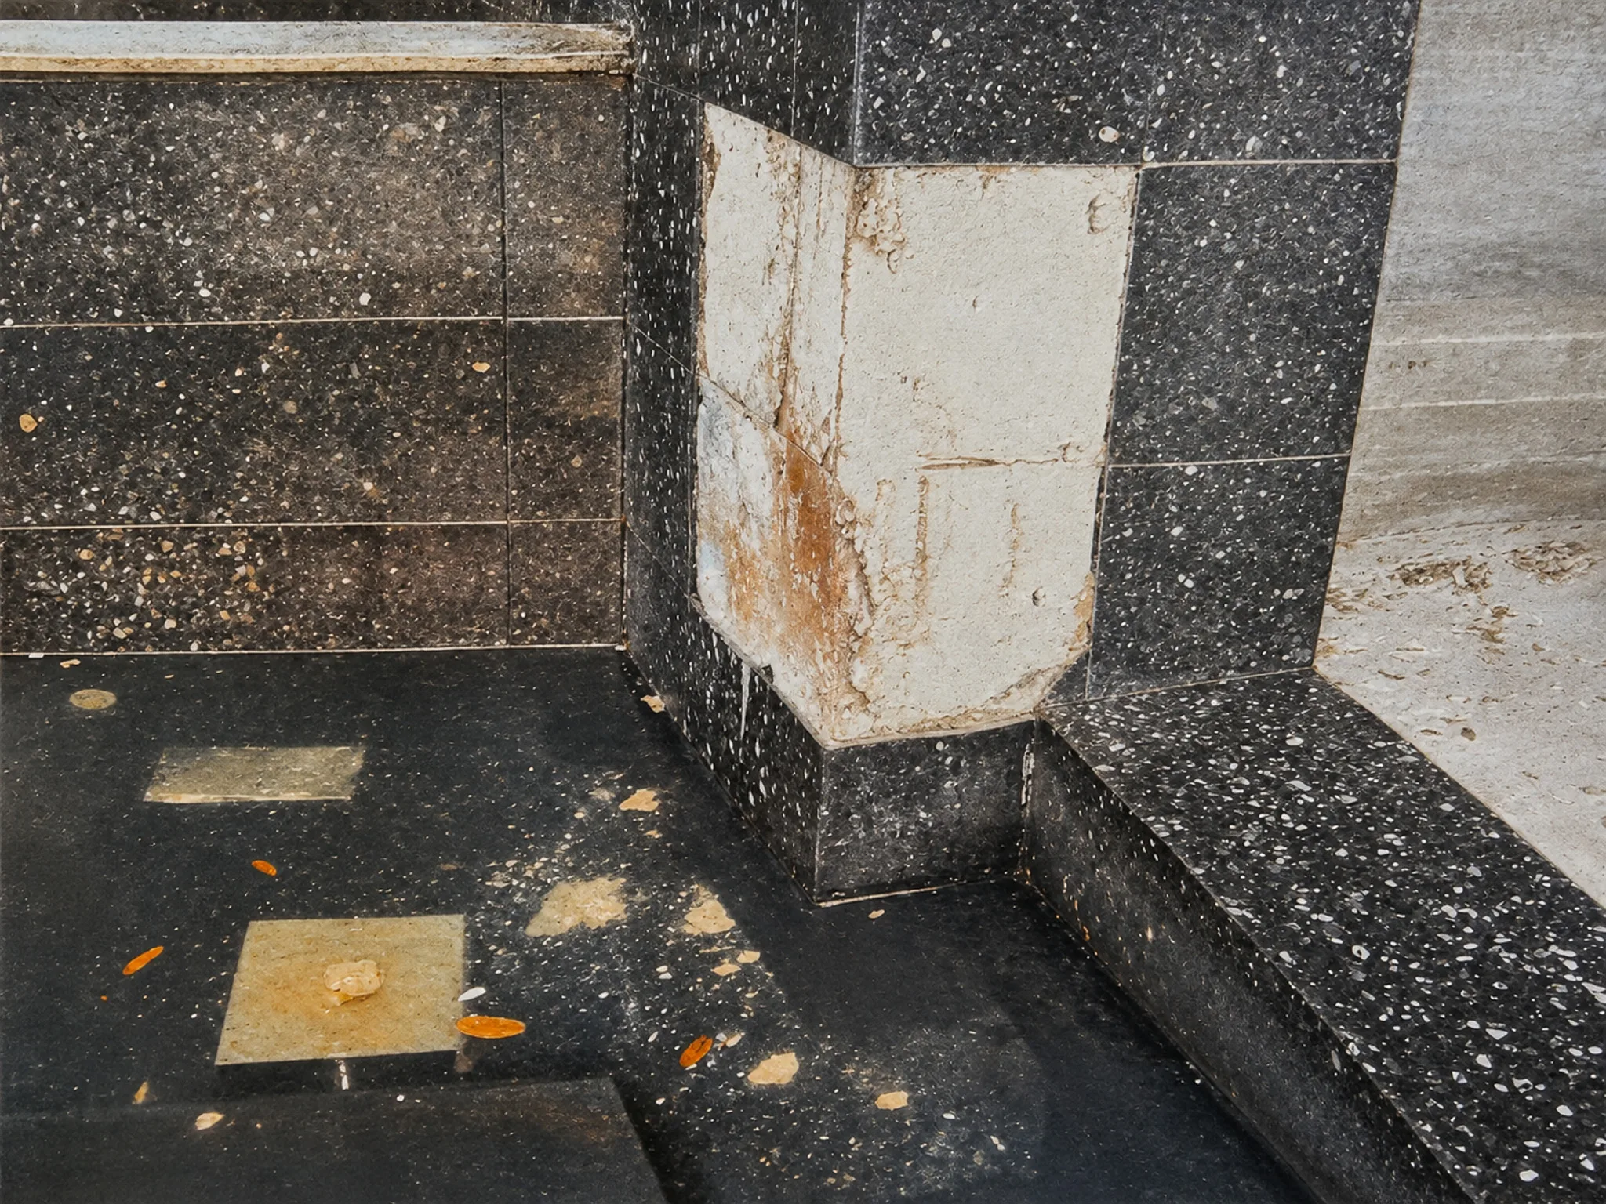
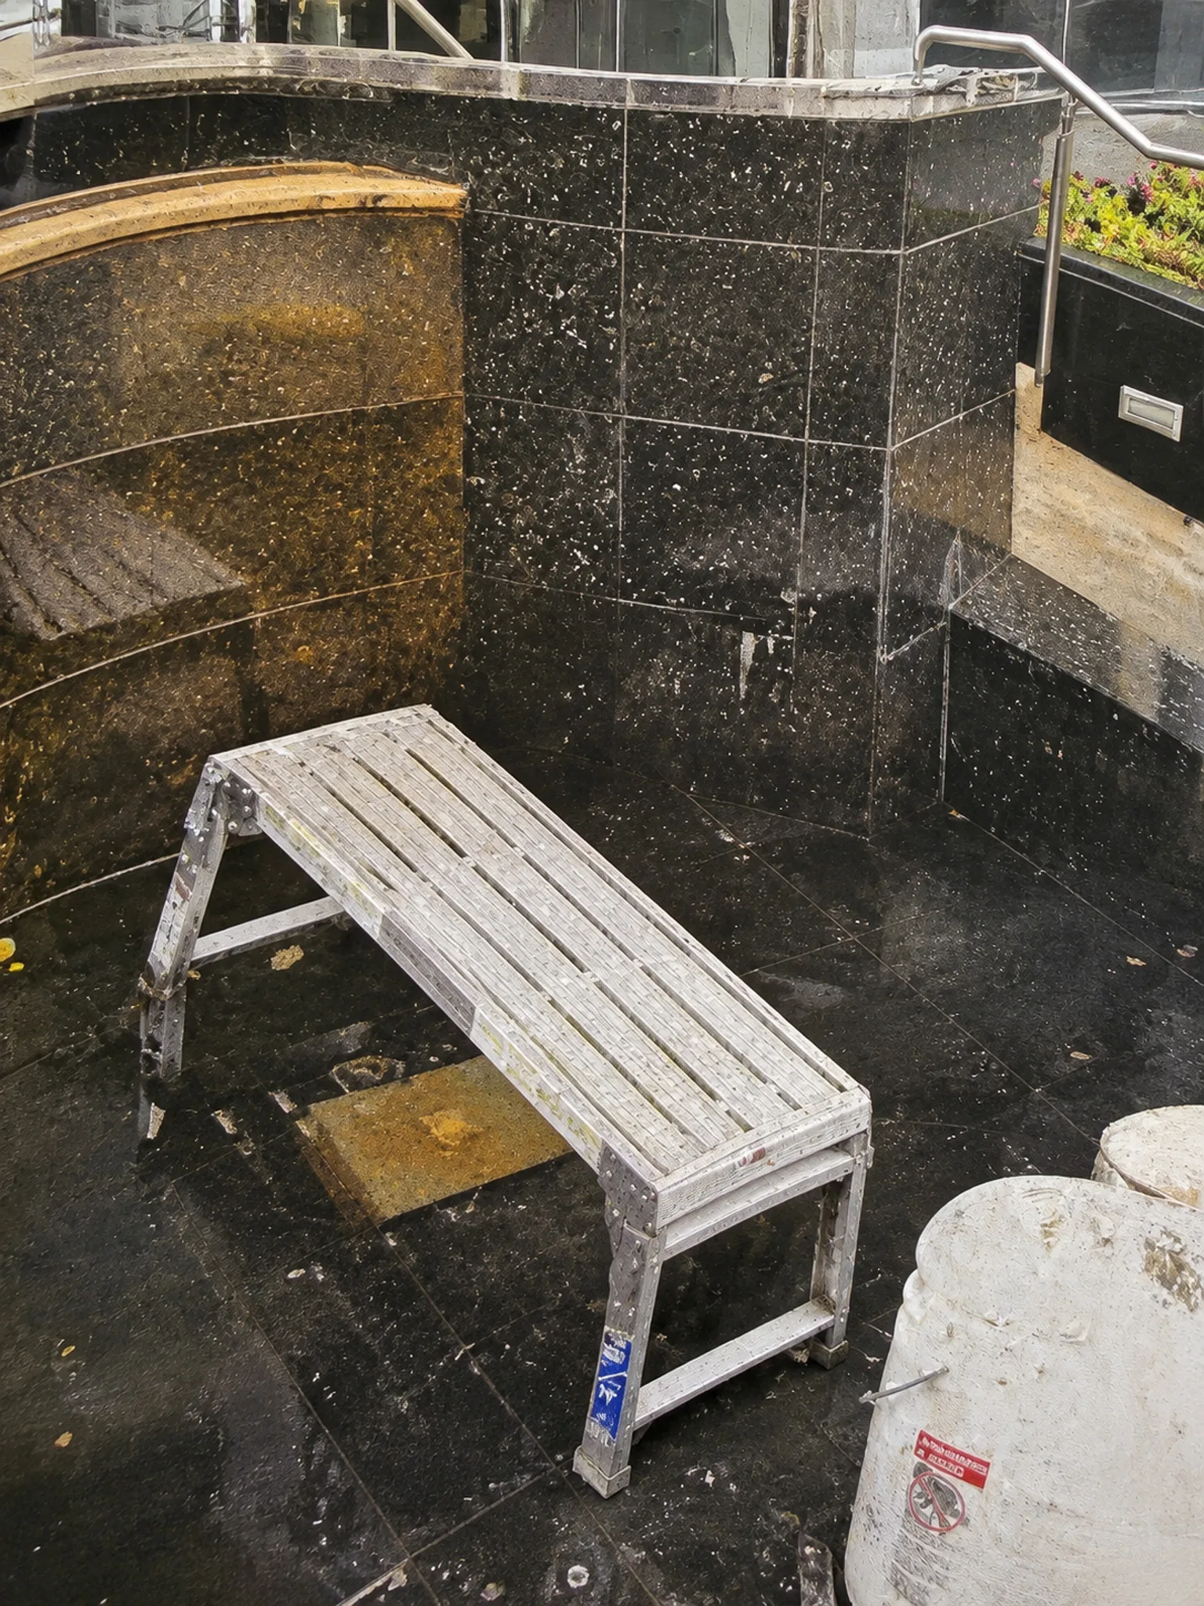
Localized commercial tile repair with review of damaged tile, grout, and the underlying surface. The scope identifies removal, preparation, replacement material, and finishing, including whether matching tile is available.
Localized tile repair addresses damaged or loose tile in tenant spaces and common commercial areas. We review the tile, grout, underlying surface, and availability of matching material before defining the repair boundaries.
The scope identifies removal, substrate preparation, replacement tile, and finishing. If matching tile is unavailable or the problem extends beneath the surface, we discuss a broader repair area.
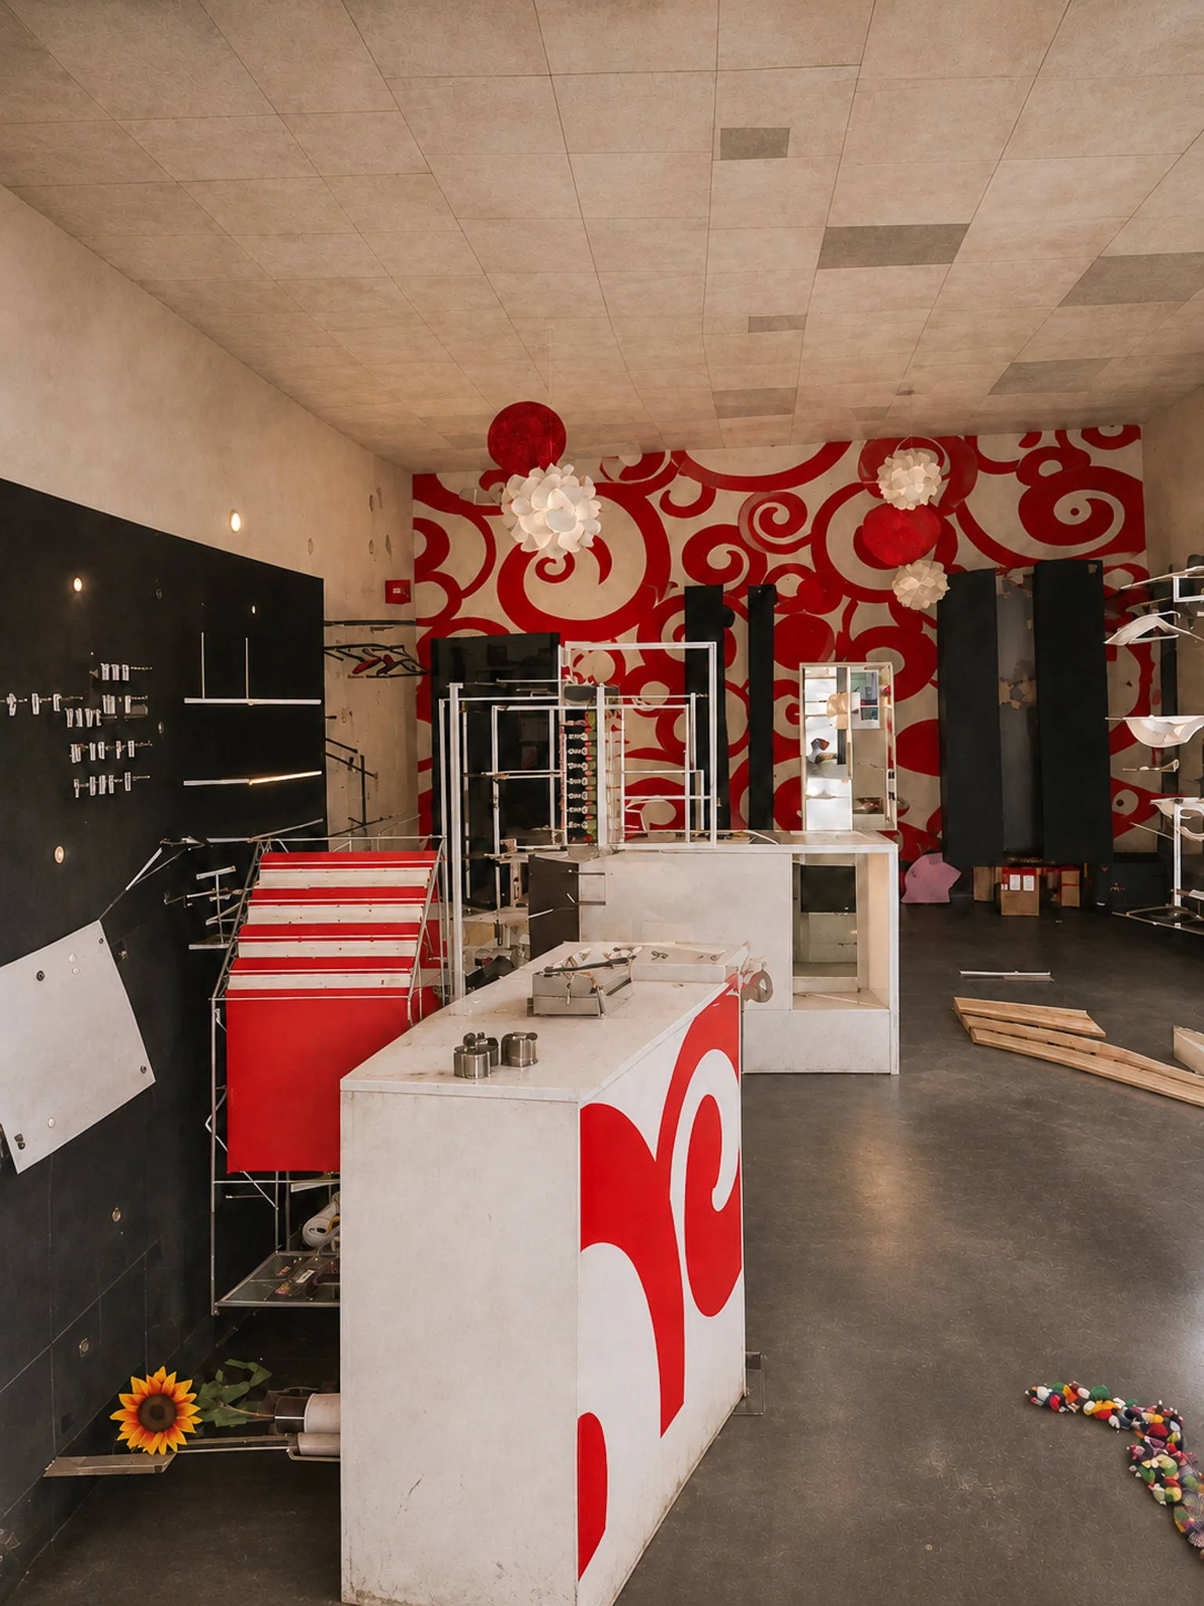
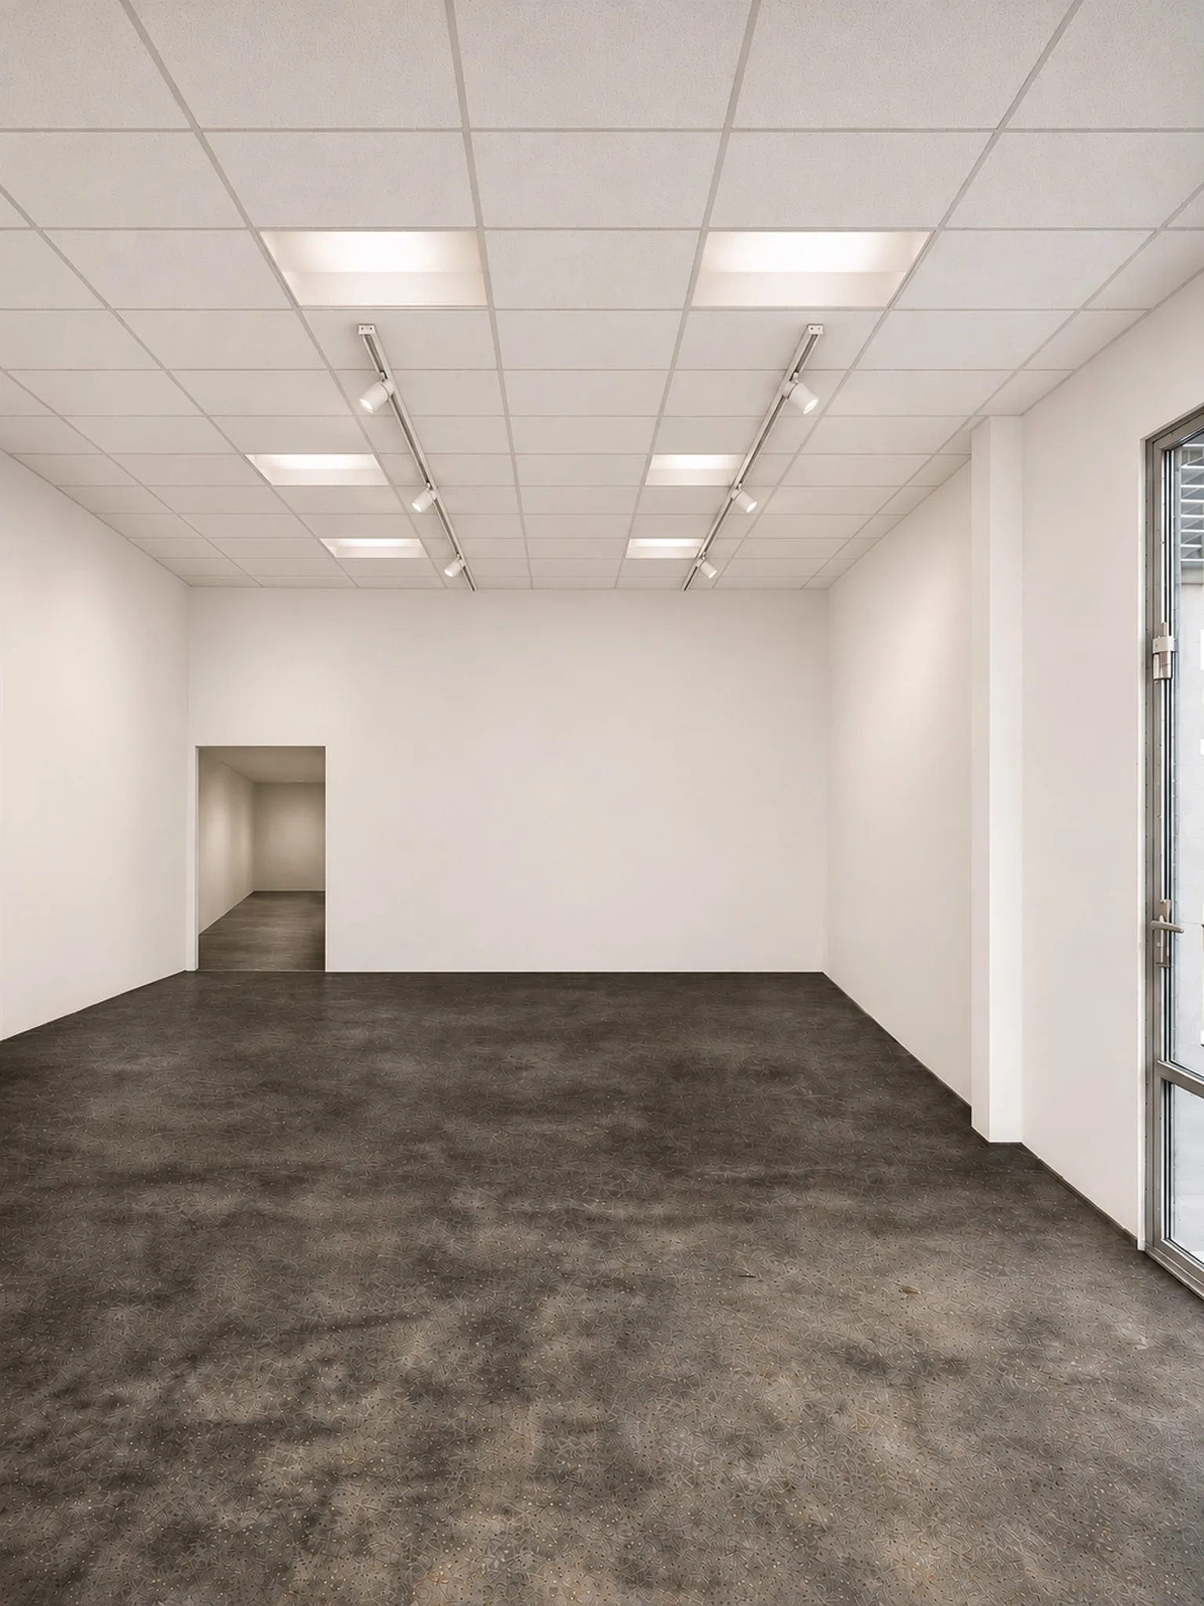
Preparation of a commercial tenant space for an agreed landlord or next-tenant handoff. Included demolition, drywall, ceilings, finishes, fixtures, and trade work are defined in writing because white-box requirements vary by property.
White boxing prepares a commercial space for an agreed landlord or next-tenant handoff. Depending on the written scope, work can include removal of prior tenant finishes, drywall and ceiling repairs, surface preparation, painting, tile repairs, and agreed fixture or system work.
White box does not describe one universal finish standard. We confirm what stays, what is removed, the required condition of each space, and which plumbing or electrical tasks are included before scheduling. See electrical and plumbing repairs for those service scopes.
Start with the affected building areas and the outcome you need.
Review interior repair needs, layout changes, wall and ceiling finishes, and flooring preparation within the proposed scope.
Define the intended handoff condition with the owner or property manager. White box requirements vary, so agree on demolition, surfaces, finishes, and included systems in writing.
Coordinate interior painting and finish preparation with the overall space improvement schedule.
The final scope reflects the property condition, access requirements, and agreed responsibilities.
Share the lease or landlord scope, available drawings, target occupancy, and photos of existing conditions.
Plan access, working hours, deliveries, noise-sensitive activities, and communication with neighboring tenants.
Identify required design, trade coordination, approvals, and inspections for the proposed work. Confirm responsibilities and completion criteria in the project scope.
Find the right starting point for the rest of your property.
We work with Houston shopping centers, storefronts, offices, warehouses, and other commercial buildings. Share tenant hours, delivery schedules, and areas that must remain accessible so the proposed work can be coordinated around operations.
Pricing depends on space size, demolition, finish selection, fixture work, included trades, and handoff requirements. Assessment establishes the included work, exclusions, and any further evaluation needed before a project price is agreed.
Provide the property address, onsite contact, affected locations, photos, relevant drawings or past repair information, and desired timing. Identify active damage, tenant concerns, and roof or equipment access restrictions.
We review the conditions, define the proposed scope, and agree on scheduling and access. At completion, review the agreed work and any remaining items with the project contact. Confirm documentation and follow-up requirements in the proposal.
Have a project to discuss? Request commercial service. Our project gallery is being prepared; ask about relevant work when discussing your scope.